
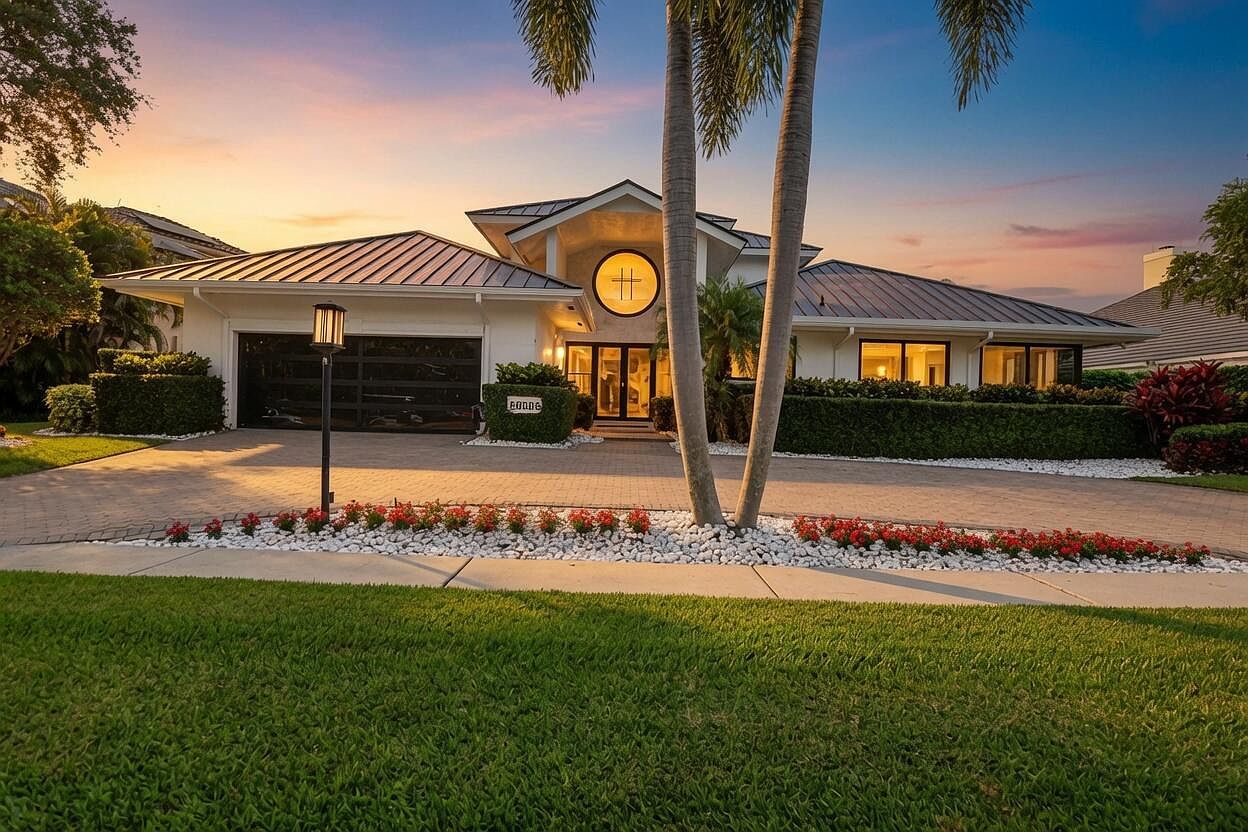
21312 Greenwood CourtBoca Raton, FL 33433
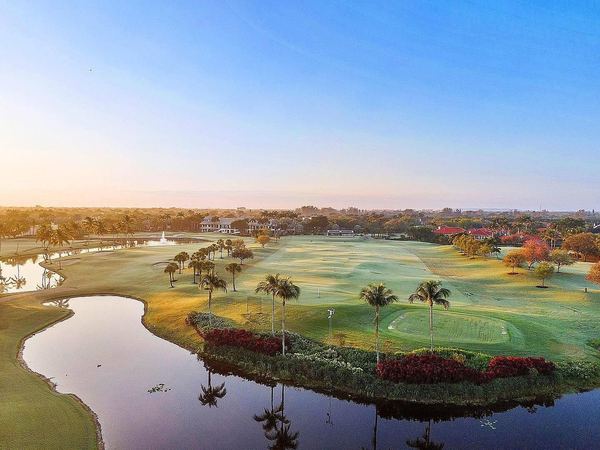
13th Hole Views
Stunning golf course views from pool and living areas
Family Ready
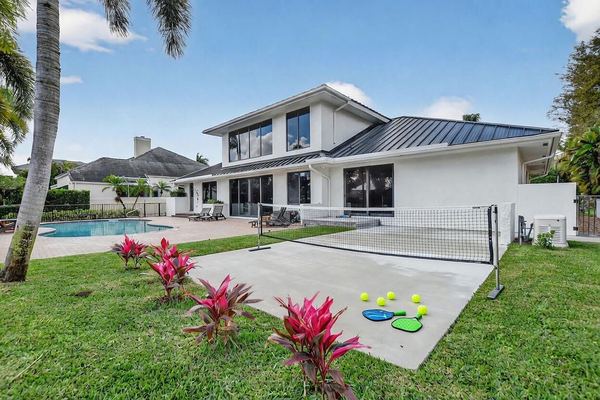
Private play area, pool safety fence, quiet dead-end street
Fully Renovated
NEW roof, windows, flooring, A/C, electrical, generator
Smart Home
Modern automation throughout for effortless living
Property Description
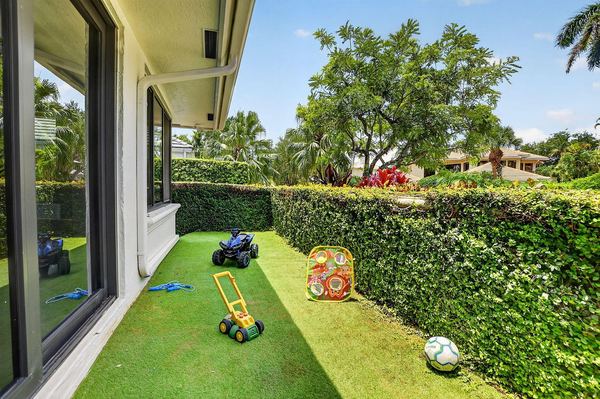
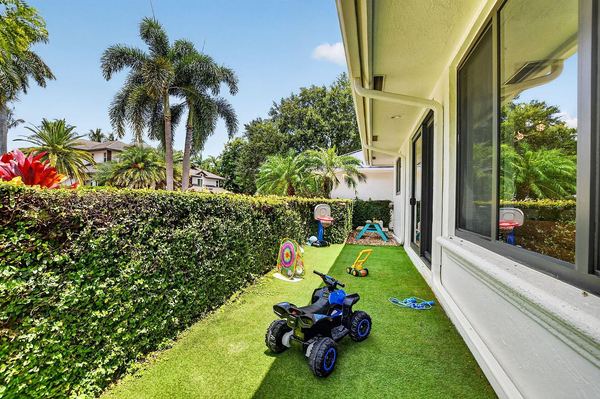
Soaring/tall ceilings, an open-concept layout perfect for entertaining, a large flexible loft with room to expand, and a private secluded play area right off the kitchen make the floor plan both spacious and practical. The quiet dead-end street adds extra privacy in one of Boca's most desirable gated golf communities. Live the Boca Grove lifestyle: championship golf (no tee times), Har-Tru tennis, pickleball, padel, state-of-the-art fitness center, dining, and 24/7 security — all just minutes from everything Boca has to offer. This is not a project. It's a move-in-ready, high-performance golf-course home that checks every box buyers want in 2026: views, updates, smart features, outdoor living, and a lock-and-leave lifestyle in a premier community.
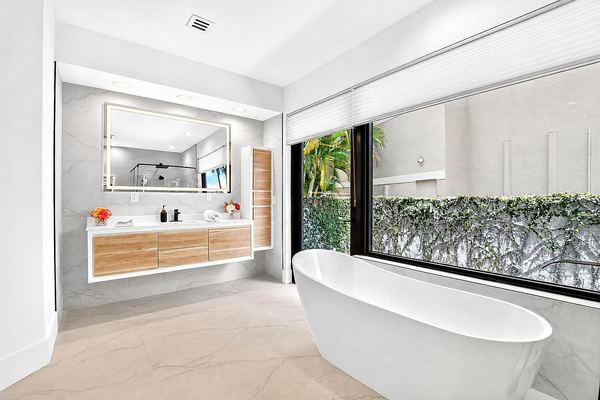
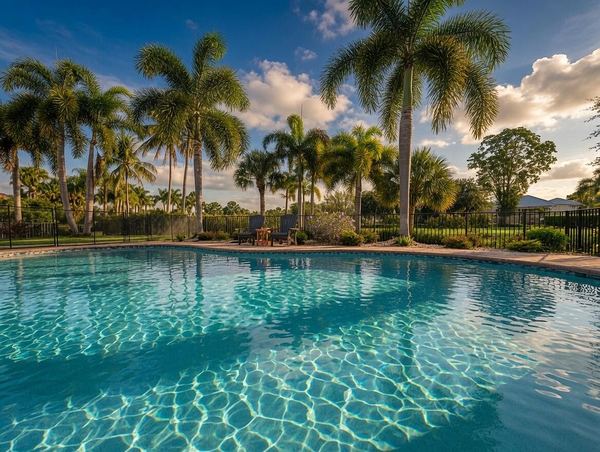
Essentially everything is new: impact windows and doors, a metal roof, the kitchen, flooring throughout (no carpet), lighting and fixtures, paint inside and out, landscaping, A/C, electrical and a whole-house generator. The new kitchen features walnut cabinetry and marble countertops; the primary bath has a freestanding soaking tub, glass rain shower, floating vanities and chandelier. A glass garage door opens to a climate-controlled gym, and the oversized pool with safety fence overlooks the golf course. The only items that are older, but in pristine condition, are the pool, pool equipment, pool deck, driveway and 1.5 bathrooms.
Prime South Florida location in Palm Beach County – minutes to Atlantic beaches, Mizner Park, Town Center Mall, I-95, and both Palm Beach & Fort Lauderdale airports.
Photo Gallery
Tap any photo to view larger. Swipe to browse all photos.
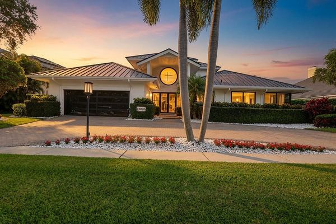
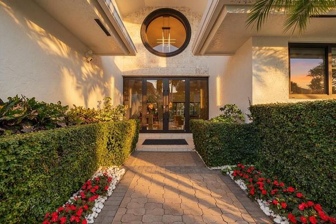
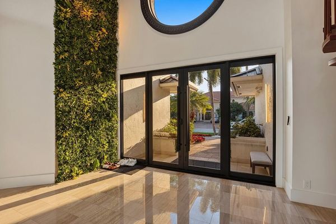
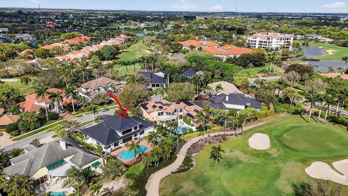
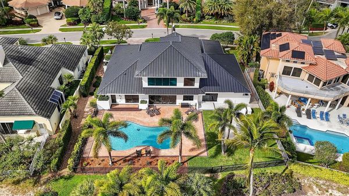
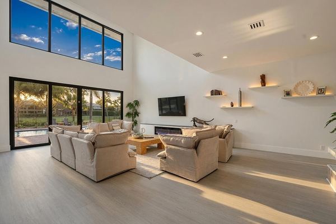
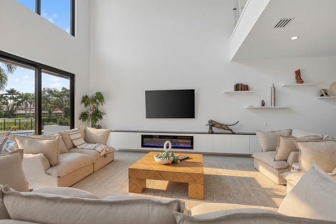
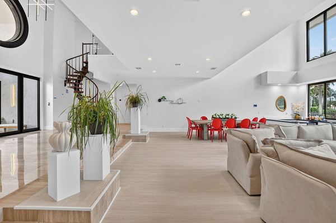
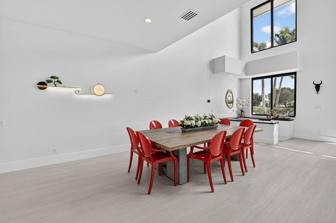
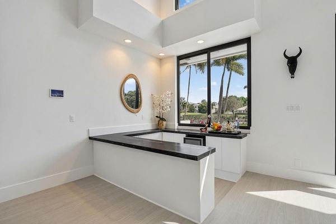
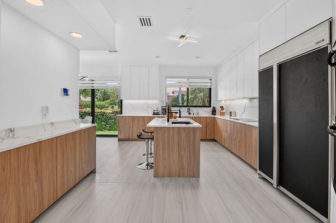
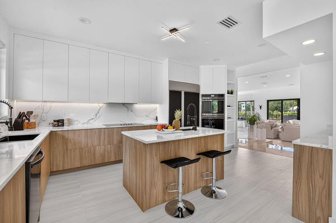
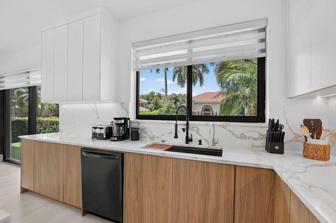
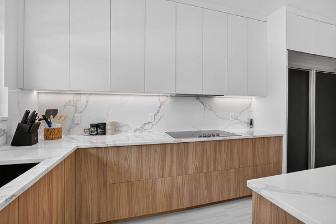
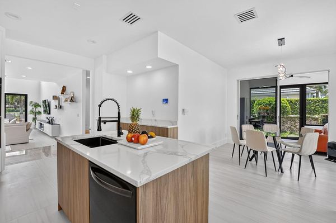
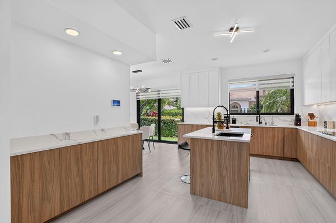
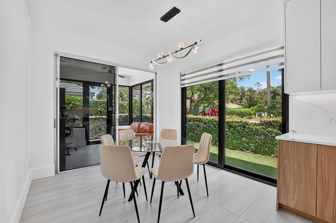
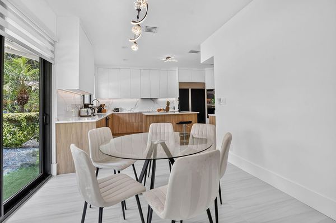
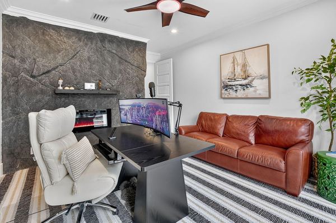
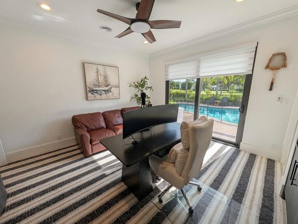
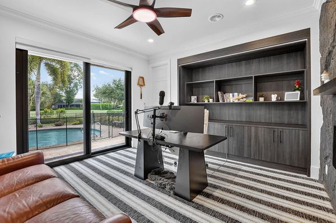
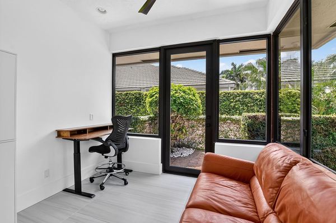
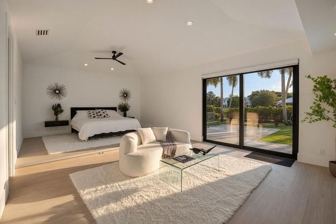
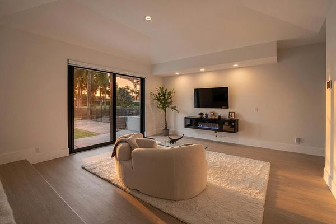
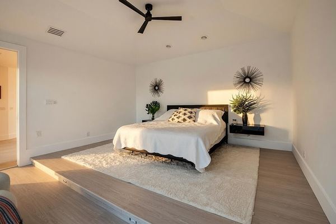
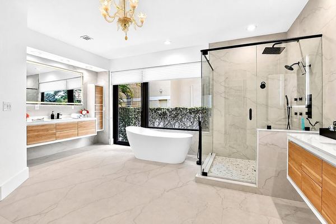
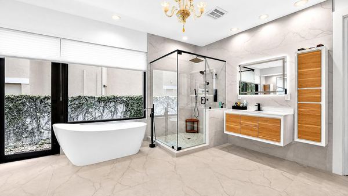
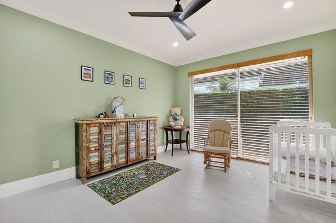
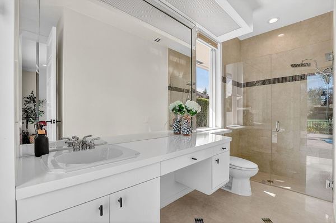
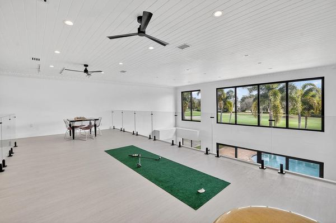
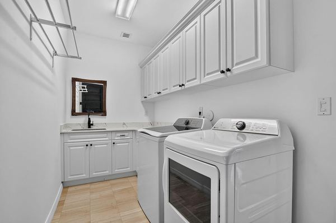
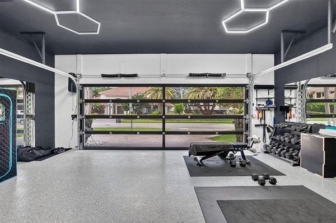
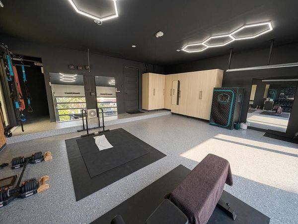
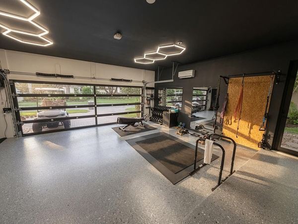
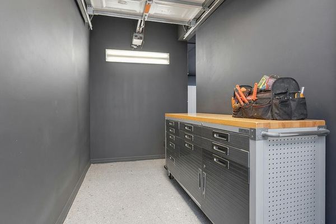
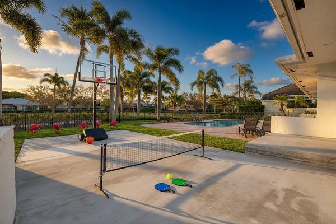
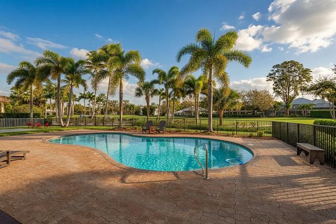
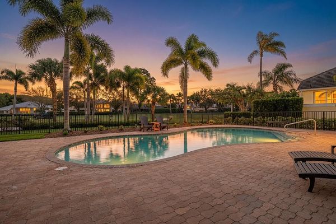
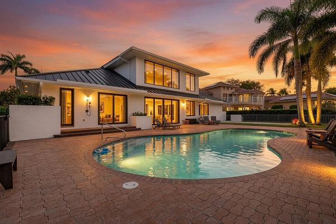
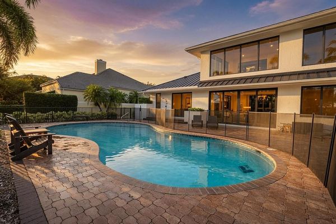
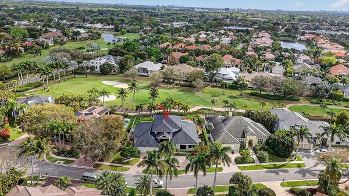
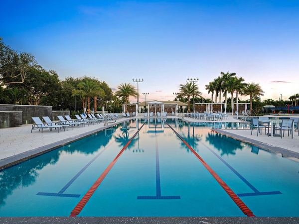
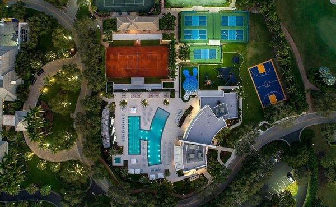
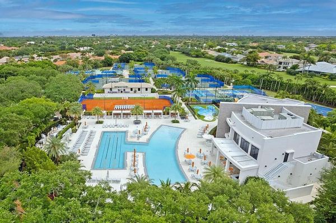
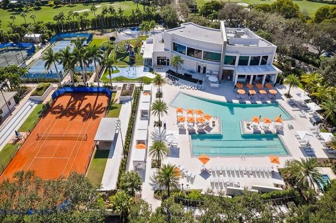
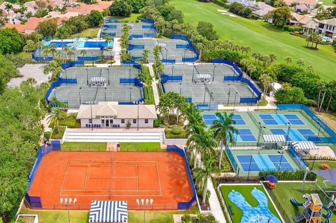
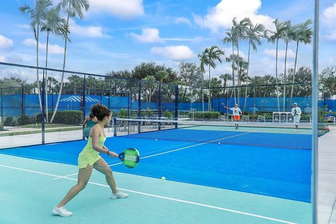
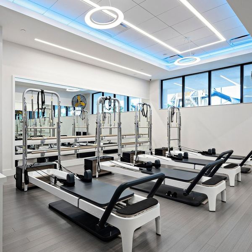
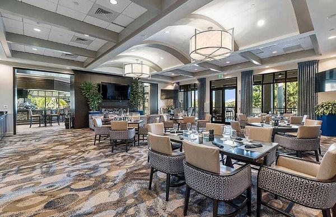
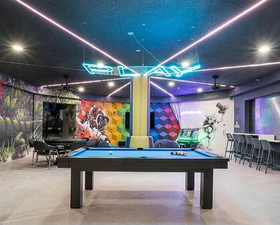
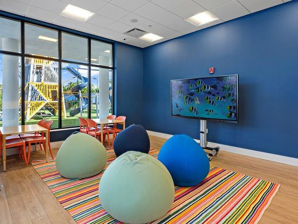
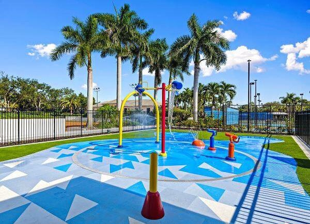
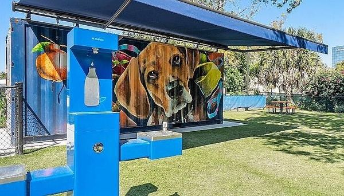
🏌️ Boca Grove is a members-only golf and country club community: golf with no tee times, Har-Tru and red clay tennis, pickleball, padel, The Curve wellness center, resort pools and dining.
Floor Plans & Room Dimensions
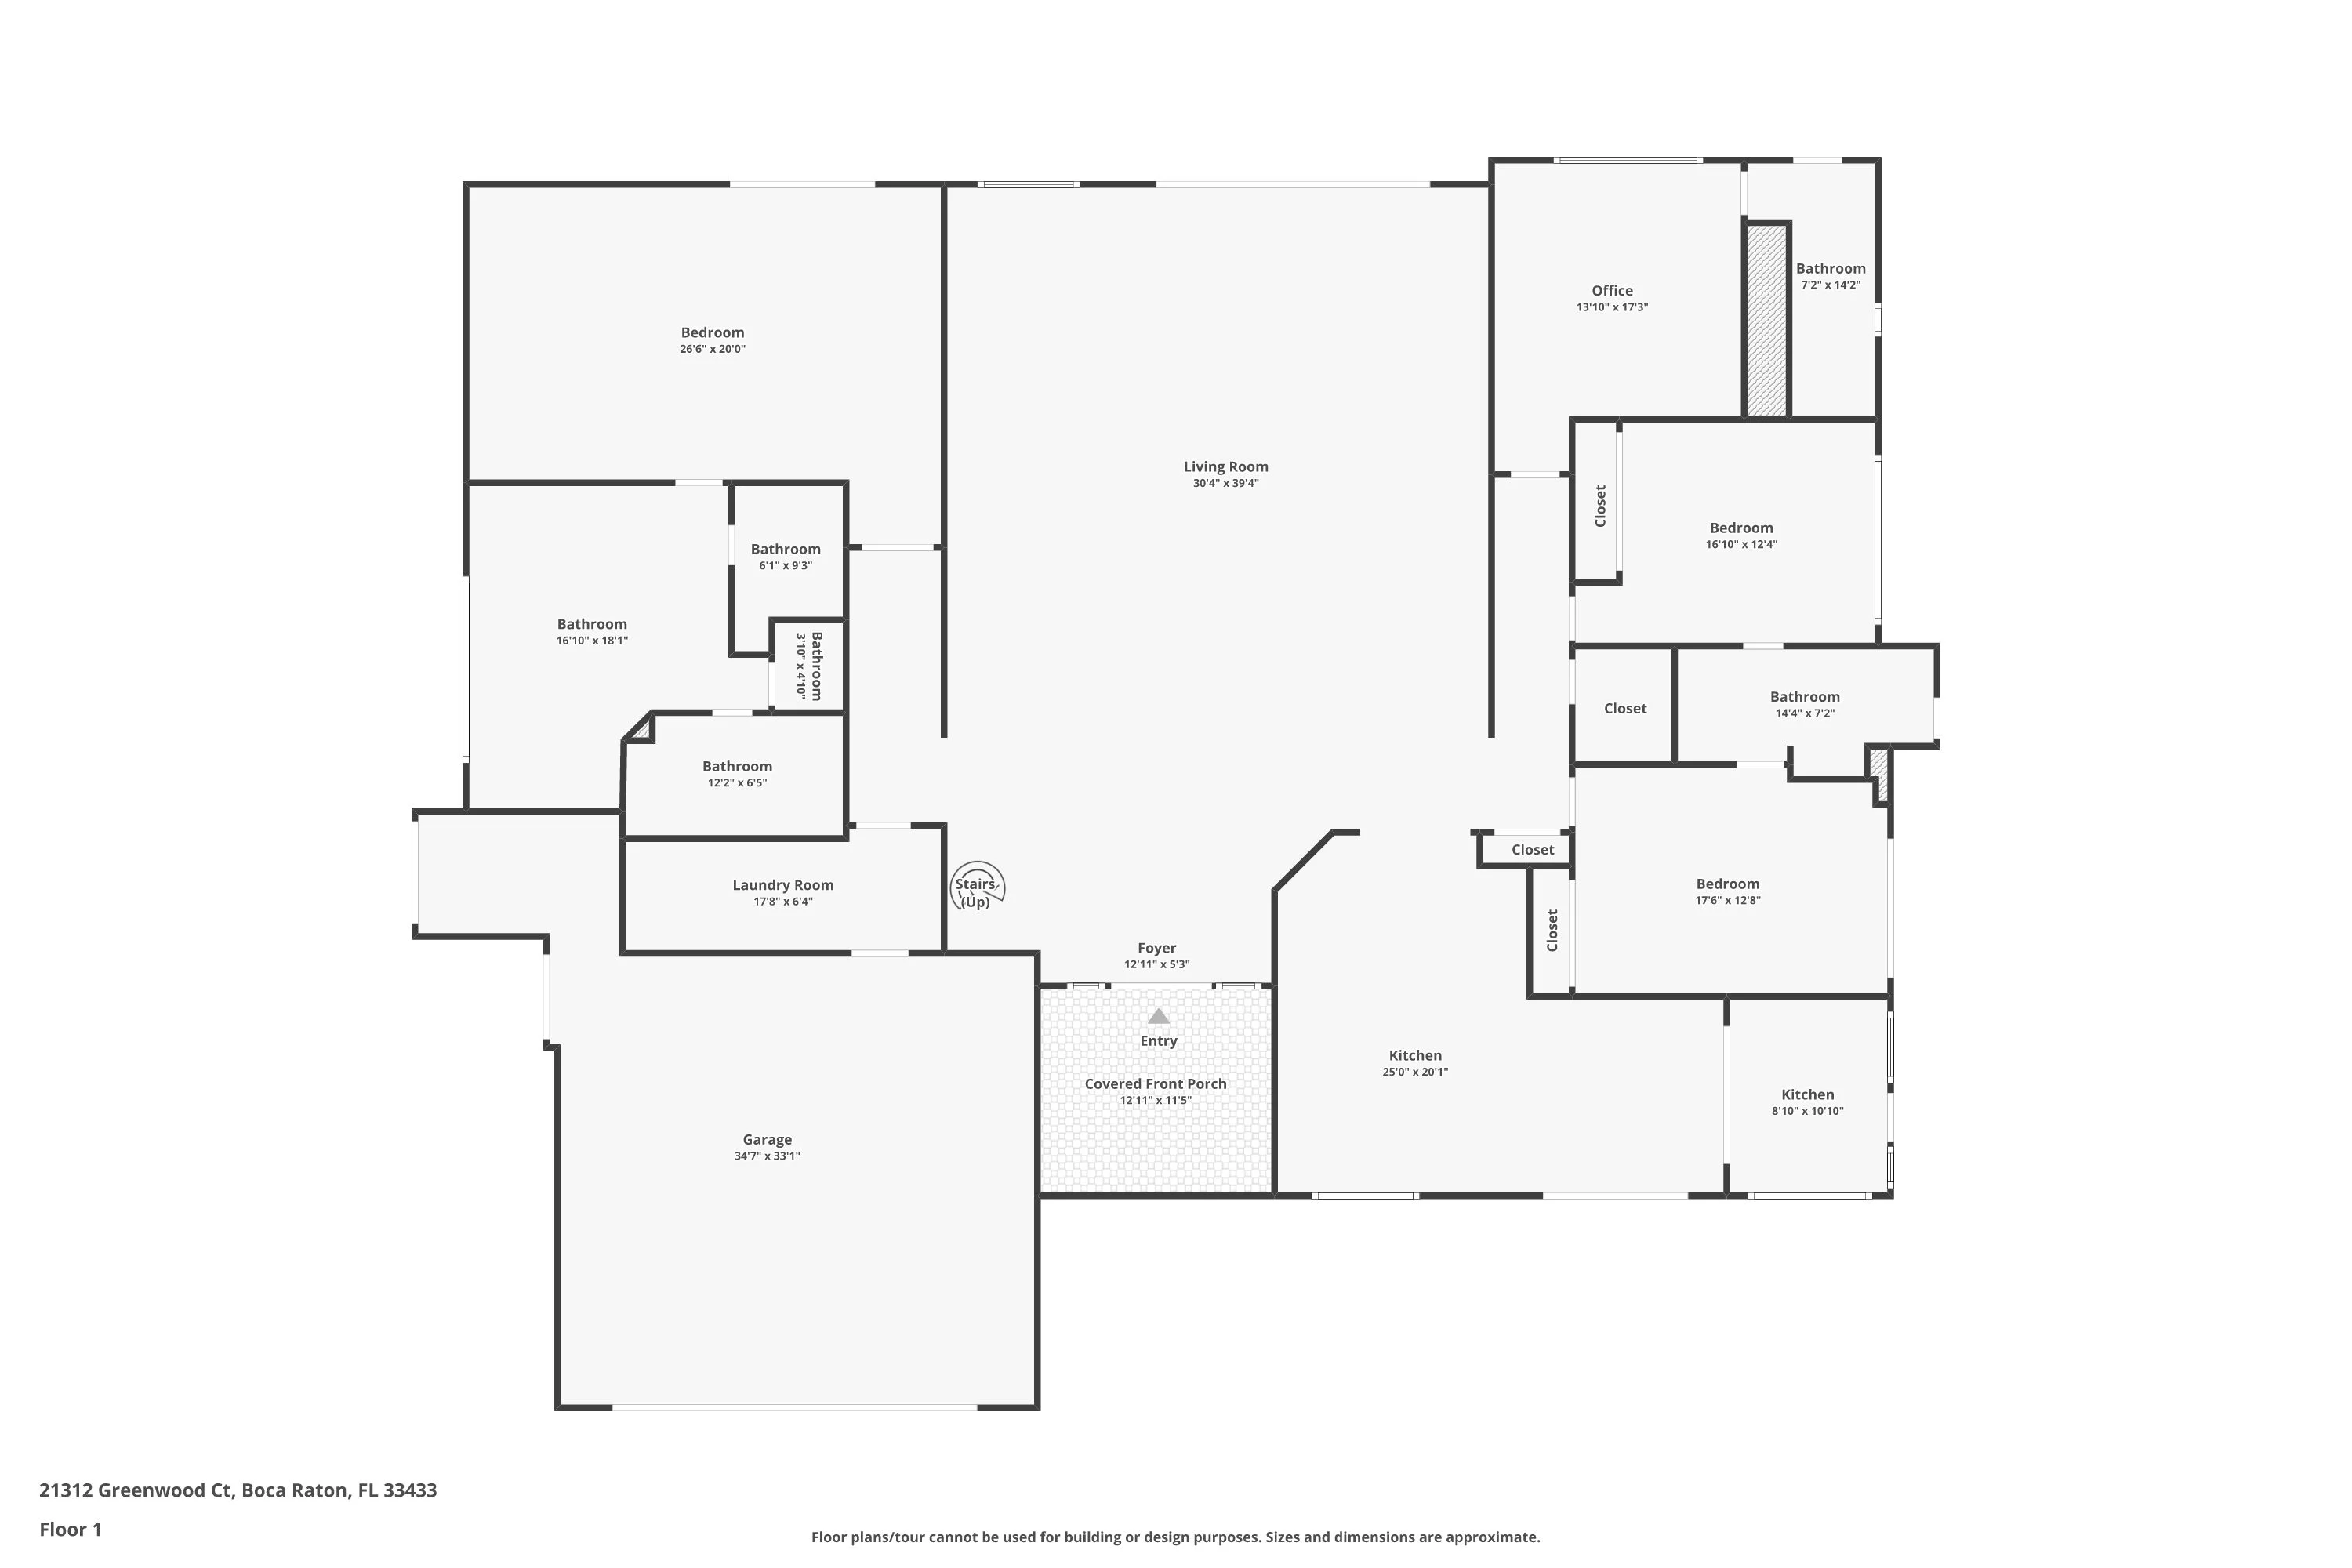
Floor 1 - Main Level
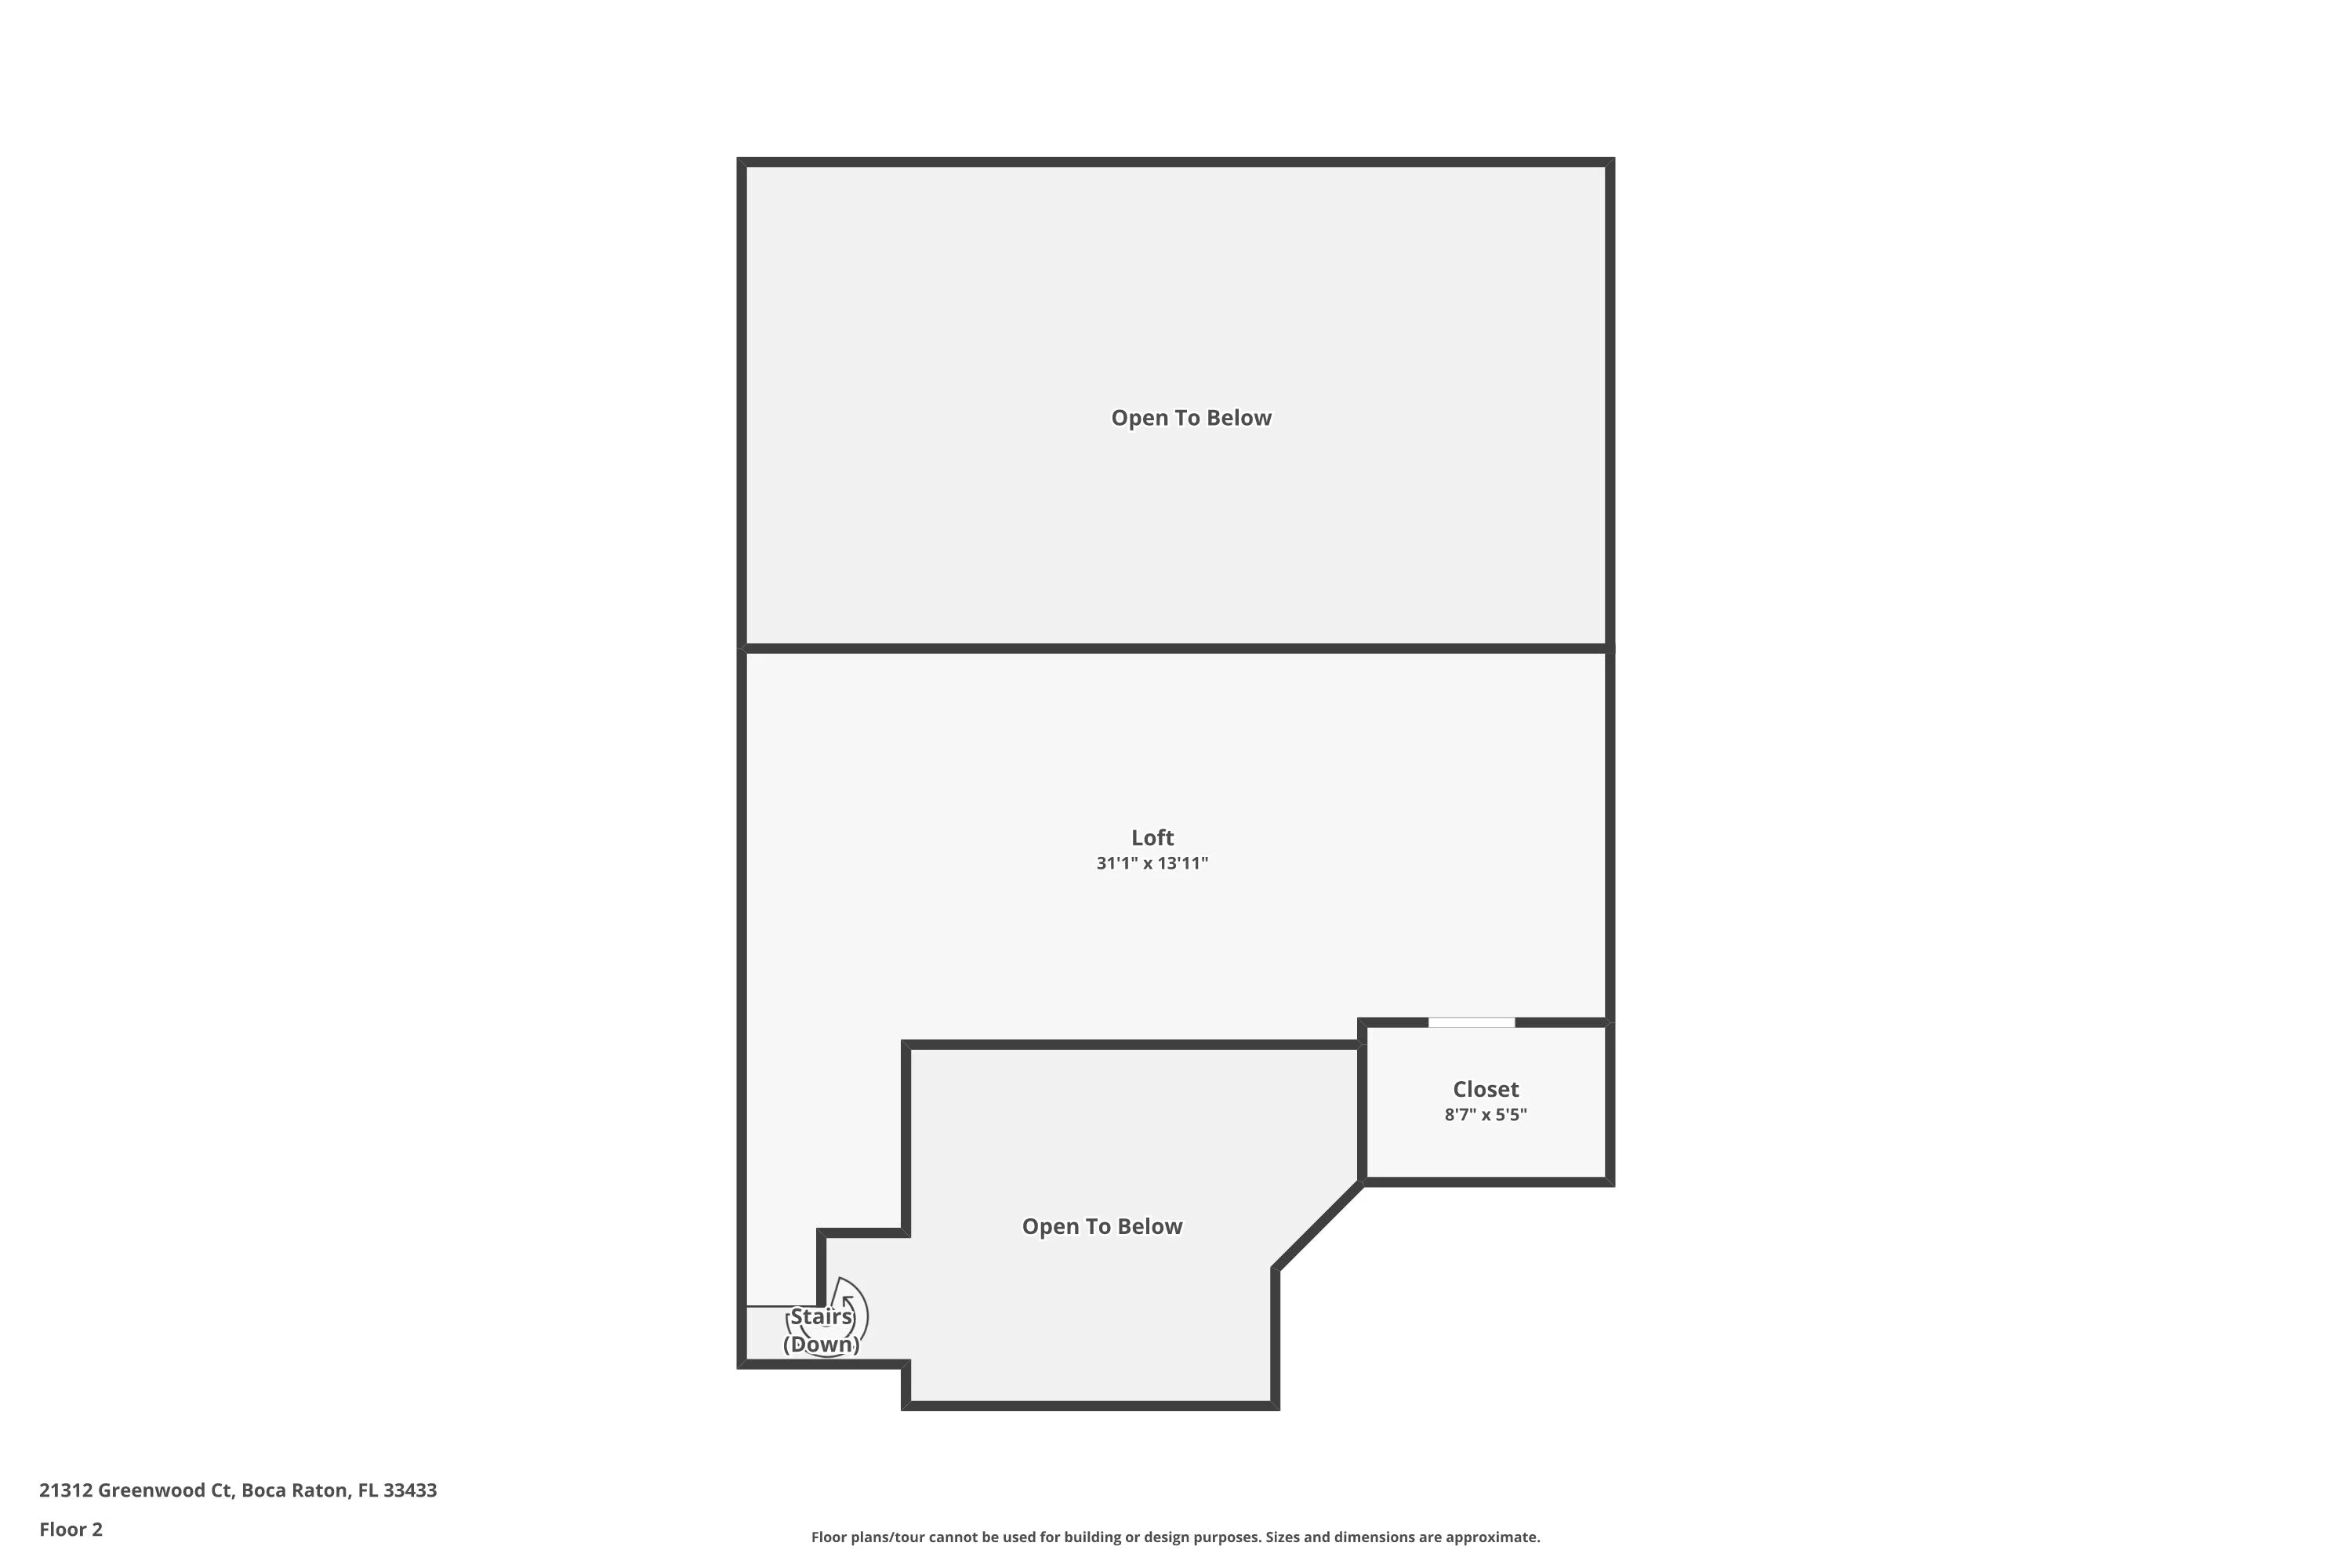
Floor 2 - Loft Level
*Excludes covered front porch and garage
Recent Upgrades & Features
Exterior & Structure
- NEW roof (2026)
- NEW impact windows & doors (complete)
- NEW exterior paint
- NEW landscaping
- NEW flooring throughout
Interior Finishes
- NEW kitchen with walnut cabinetry & marble countertops
- NEW master bath with soaking tub & rain shower
- NEW fixtures throughout
- Fresh interior paint
- Open-concept layout
- NEW flooring
Smart Home & Electrical
- Smart home automation throughout
- Updated electrical system
- Smart thermostats
- Smart lighting
- Synced features in every room
Climate & Systems
- Updated A/C systems
- Whole-house generator
- Climate-controlled garage
- Pool with safety fence
Special Features
- Oversized pool overlooking golf course
- Private secluded play area off kitchen
- Glass garage door with gym space
- Quiet dead-end street location
- Golf with no tee times at Boca Grove
- Side-yard sport court
- Large flexible 2nd-floor loft with room to expand
- 2-car garage + golf cart bay
- 4 open parking spaces
Property Details
Basic Information
Status: Active
Type: Single Family Detached
Year Built: 1985
Living Area: 4,378 SF
Lot Size: 12,632 SF
Stories: 2
Features
Bedrooms: 4
Bathrooms: 3 Full, 1 Half
Garage: 2 Spaces + Golf Cart Bay
Parking: 4 Open Spaces
Pool: Yes - Concrete Inground
View: Garden, Golf
Front Exposure: East
Construction
Construction: Concrete, Stucco
Roof: Metal (2026)
Flooring: New throughout (no carpet)
Cooling: Central
Heating: Central
Storm Protection: Impact Glass Complete
Financial
List Price: $2,800,000
Price/SF: $639.56
Taxes (2025): $8,486.31
HOA Monthly: $769.16
Club Membership: Required. Ask Jon for current terms.
Community
Subdivision: Boca Grove Plantation
Security: Gate - Manned, Security Patrol
Gated: Yes
Pets Allowed: Yes
Total Units: 443
Schools
Elementary: Del Prado Elementary
Middle: Omni Middle School
High: Spanish River Community High School
Boca Grove Club Amenities
Directions
Glades and Powerline. Powerline entrance. Right on Mandarin then right on Greenwood Court.
21312 Greenwood Ct: Frequently Asked Questions
Where is 21312 Greenwood Court?
21312 Greenwood Ct is in Boca Grove Plantation, a gated golf and country club community in west Boca Raton, Florida 33433, near Glades Road and Powerline Road.
What is the list price of 21312 Greenwood Ct?
The home is listed at $2,800,000 (MLS B26046971, BeachesMLS). The price was reduced by $25,000 on 9/21.
How many bedrooms and bathrooms does it have?
It has 4 bedrooms and 3 full and 1 half bathrooms, with 4,378 square feet of living area plus a flexible second-floor loft.
What has been updated?
Essentially everything is new, including impact windows and doors, a metal roof, the kitchen, flooring (no carpet) and lighting. The pool, pool equipment, pool deck, driveway and 1.5 bathrooms are older but in pristine condition.
Is a Boca Grove club membership required?
Yes. Boca Grove is a membership community. Contact Jon Shilalis for the current club membership terms.
How do I schedule a showing?
The home is owner occupied and shown by appointment. Call Jon Shilalis at (508) 801-9530, email jon@shilalis.com, or use the Schedule Appointment button.
Read more: Room-by-room home tour · Living in Boca Grove · Why impact windows, a metal roof and a new kitchen matter
Schedule a Private Showing
Contact owner/broker Jon Shilalis directly to schedule your private showing of this exceptional property.
Phone
(508) 801-9530Showing Instructions: Call Listing Agent. Owner Occupied.
Request Information
The fastest way to reach Jon is by email or by booking a time on his calendar.